
 For Sale
Open House
Description
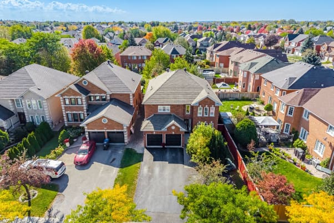
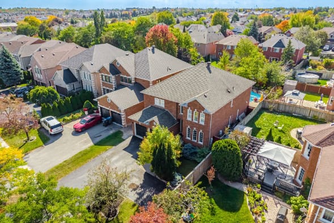
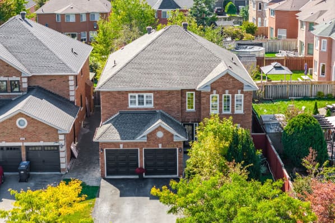
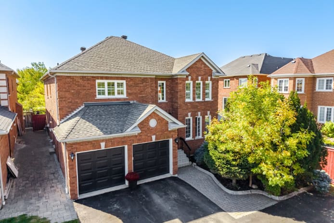
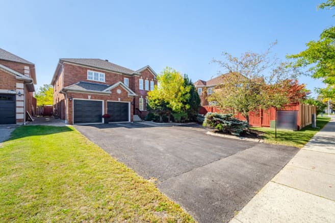
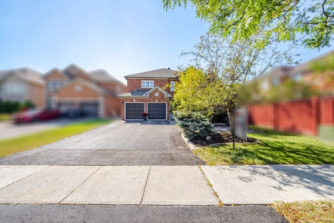
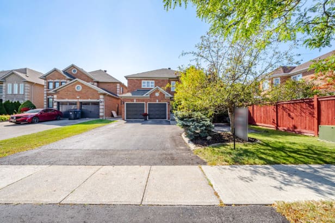
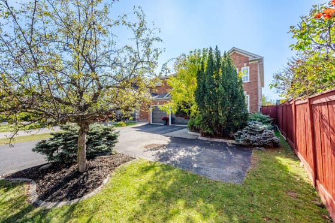
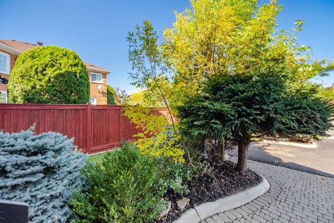
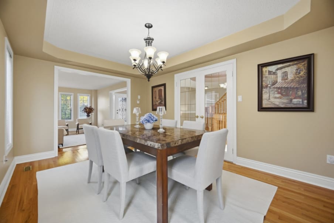
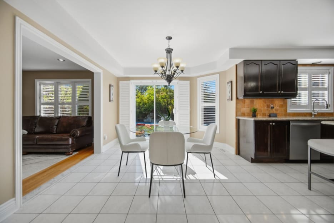
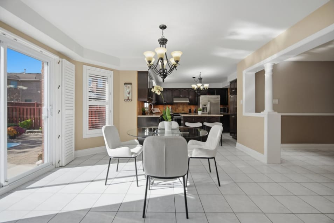
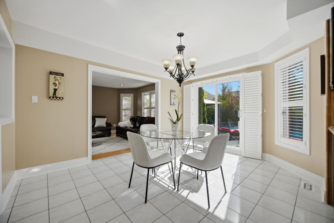
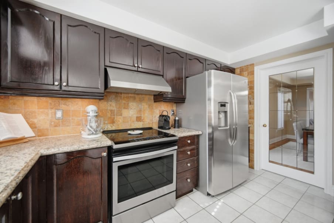
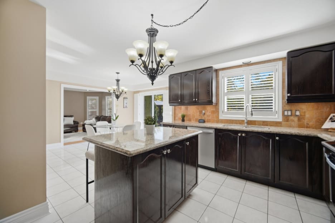
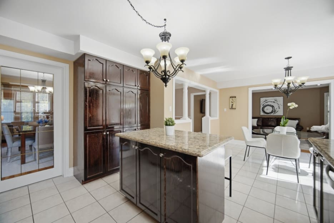
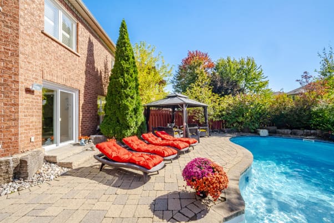
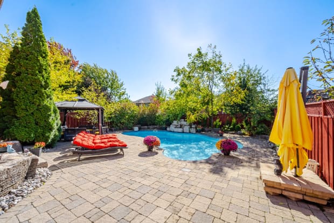
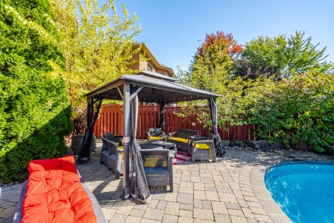
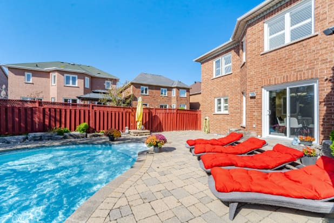
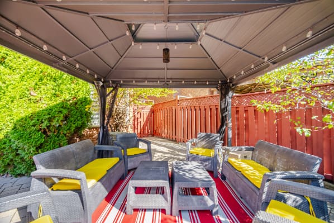
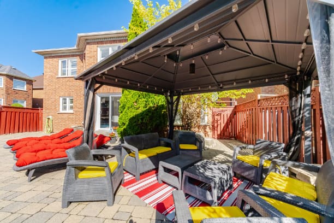
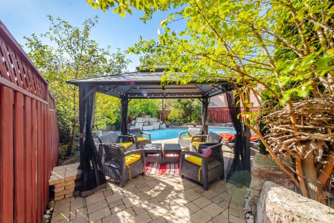
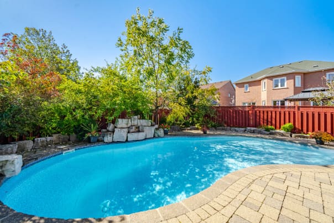
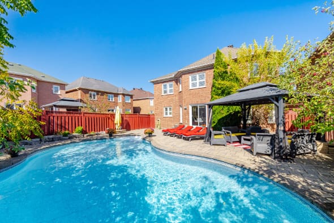
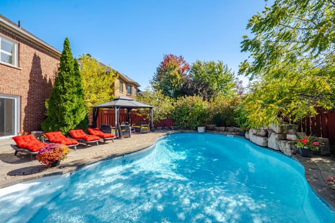
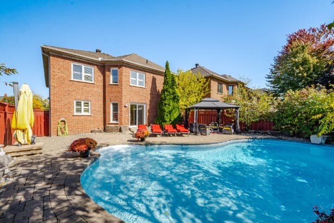
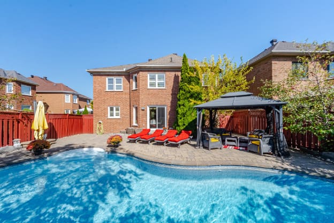
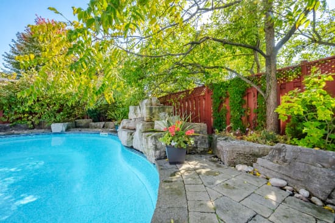
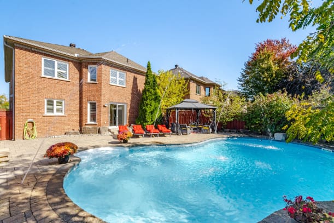
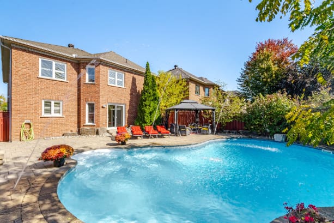
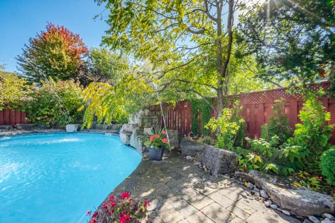
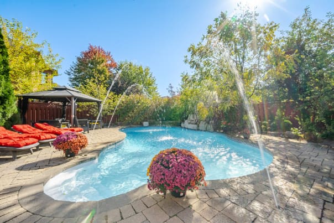
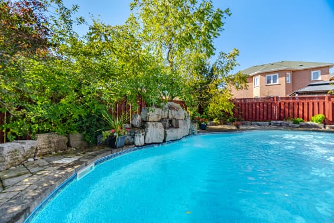
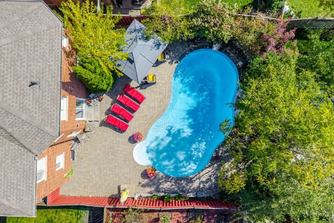
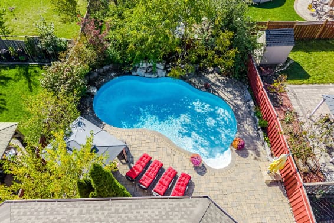
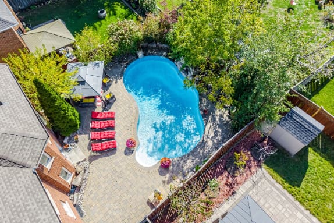
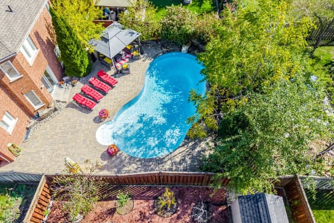
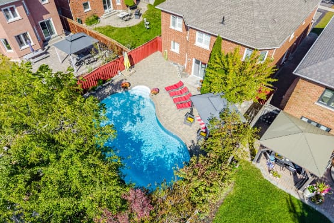
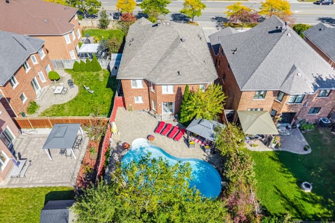
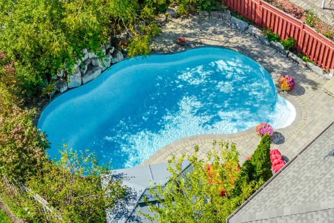
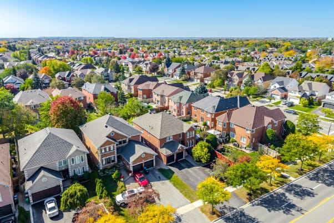
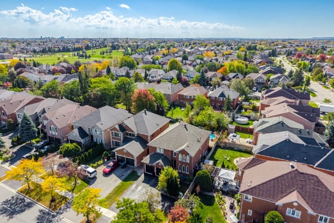
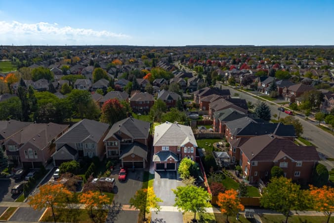
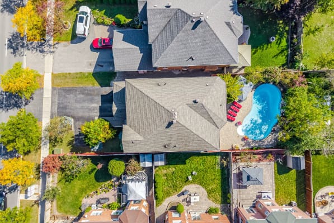
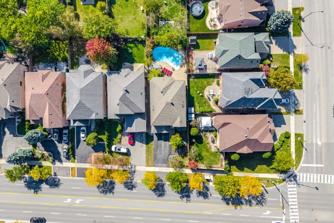
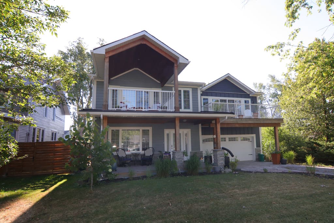
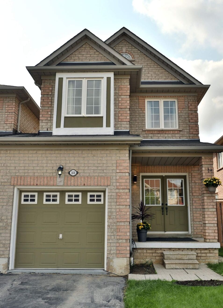
Welcome to this beautiful 3,500 sq. ft. home in highly desirable Central Erin Mills, set on an impressive 46.11 x 147 ft. lot and surrounded by mature trees, extensive landscaping, and your own private backyard oasis. Enjoy summers by the glistening inground pool, relax under the gazebo, and appreciate the gorgeous stonework throughout the professionally landscaped grounds.
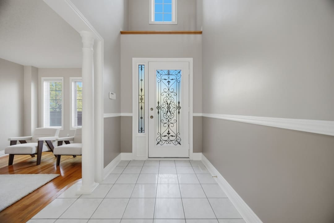
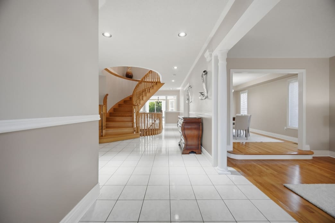
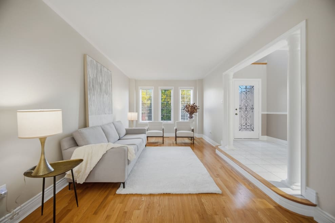
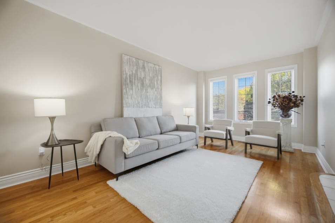
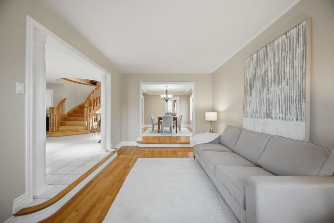
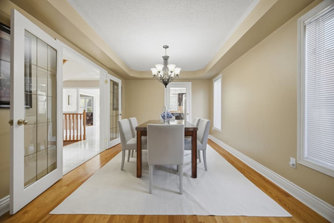
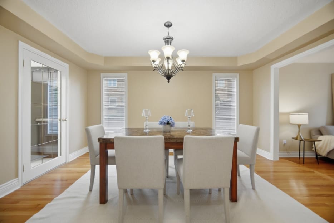
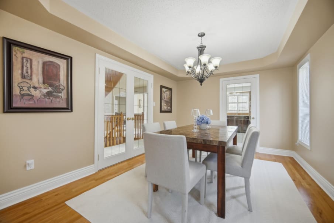
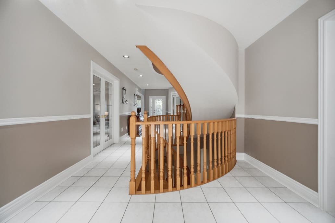
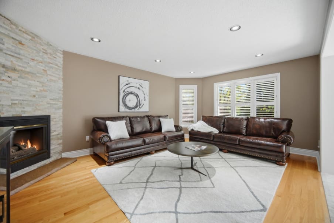
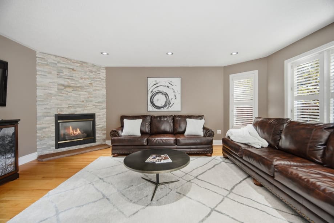
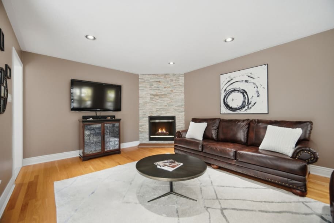
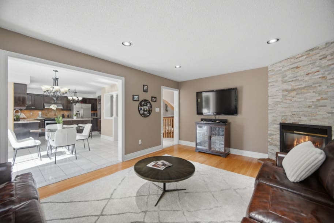
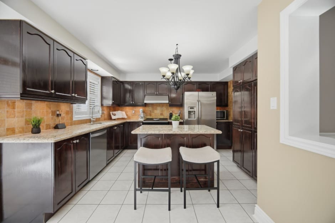
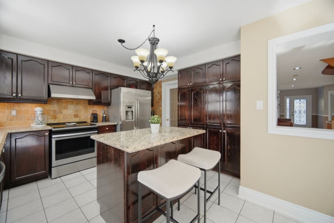
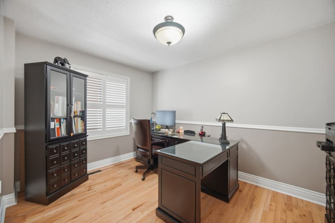
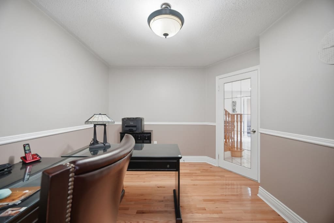
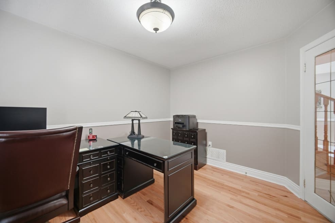
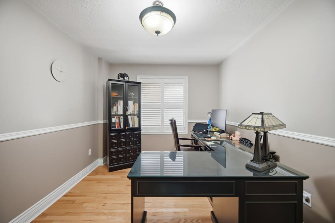
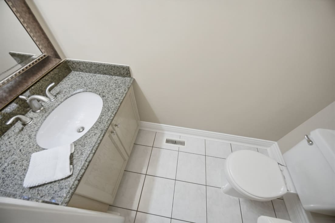
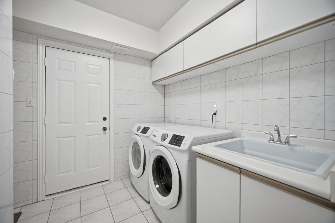
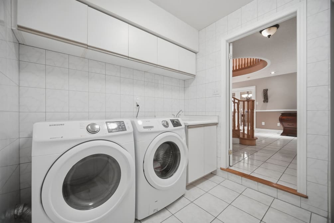
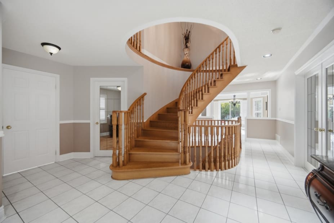
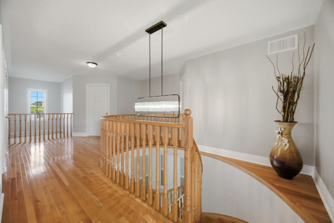
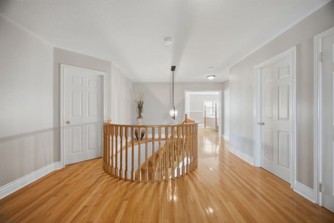
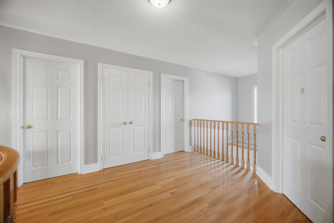
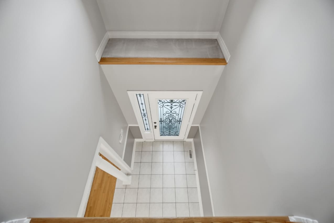
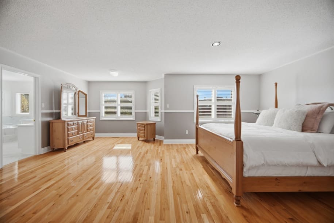
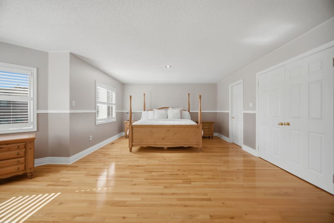
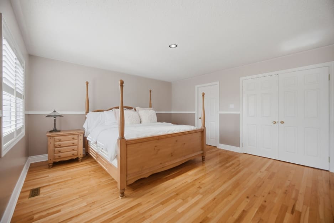
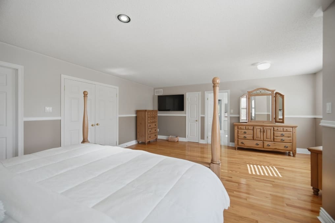
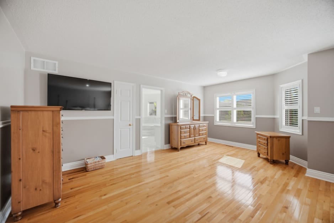
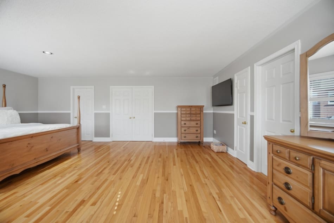
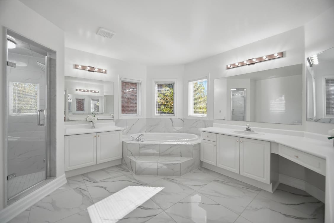
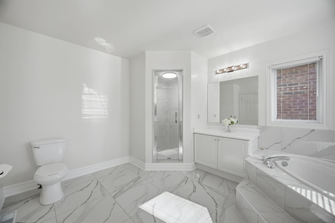
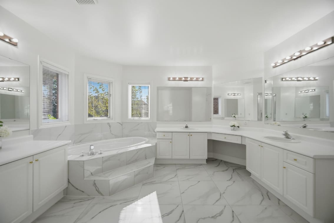
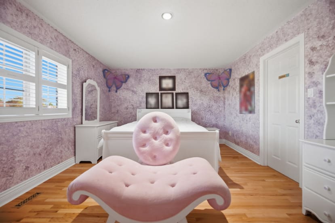
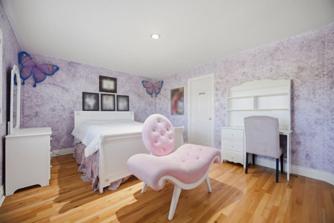
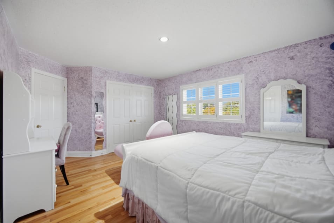
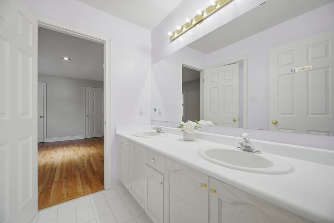
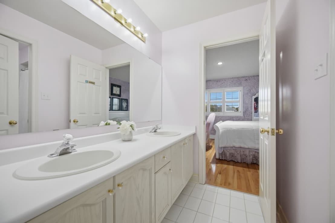
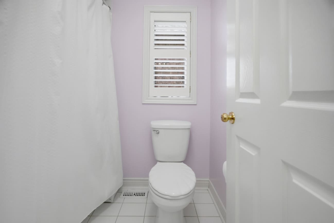
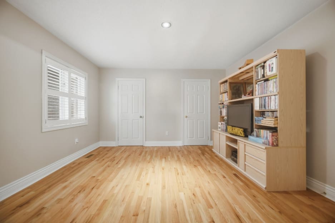
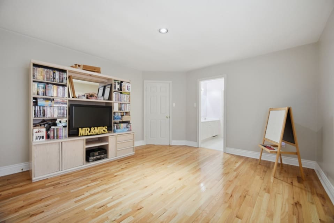
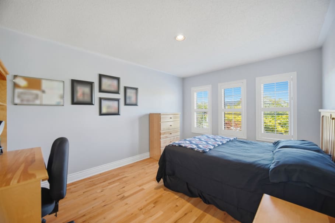
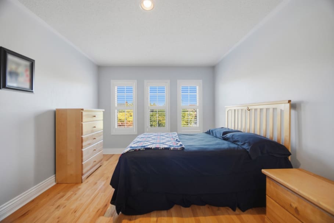
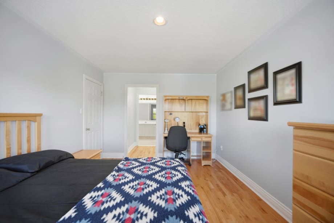
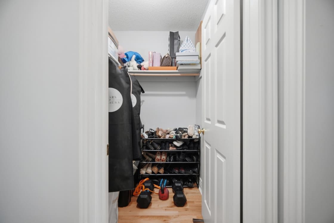
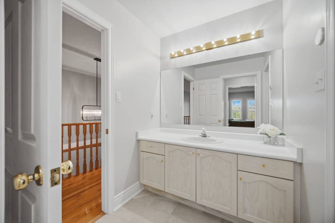
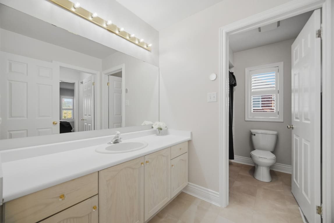
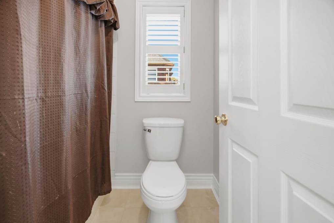
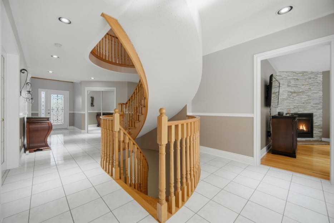
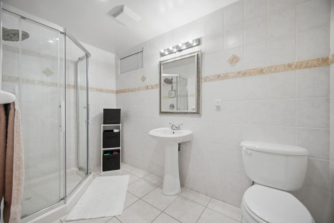
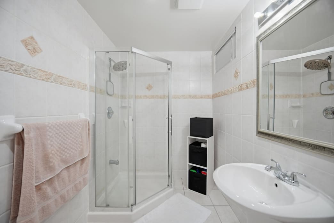
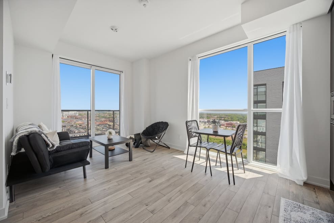
The spacious, carpet-free floor plan features strip hardwood flooring, solid wood staircases, and a main-floor den ideal for a home office. Upstairs, you’ll find four generous bedrooms and three full bathrooms, with every bedroom offering private access to a bathroom—perfect for family living.
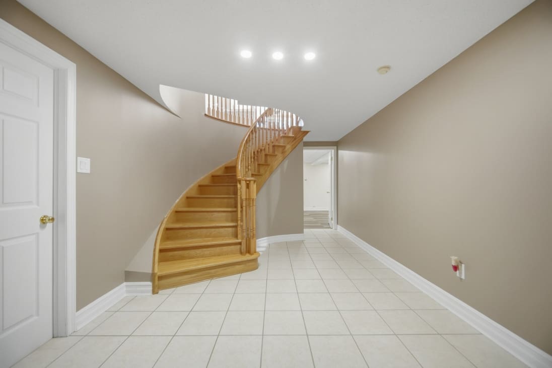
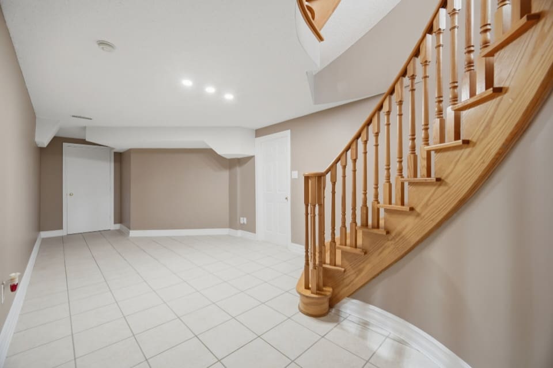
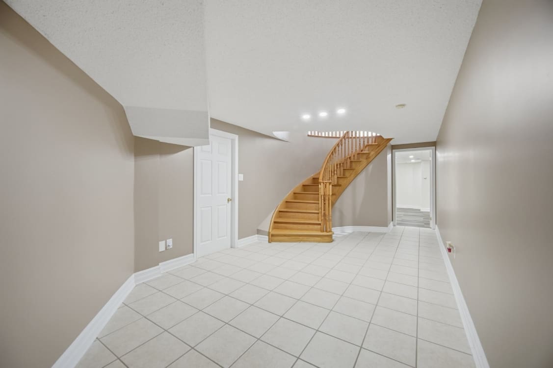
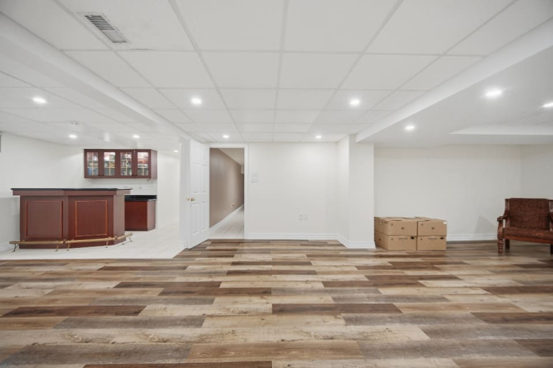
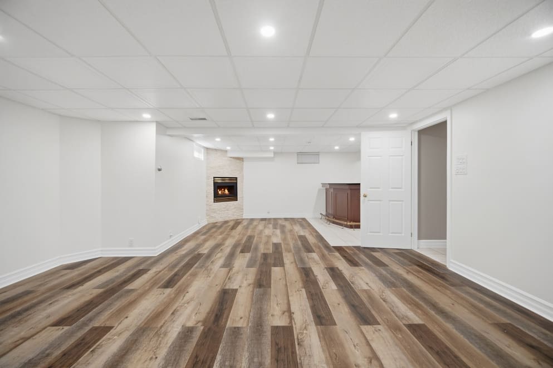
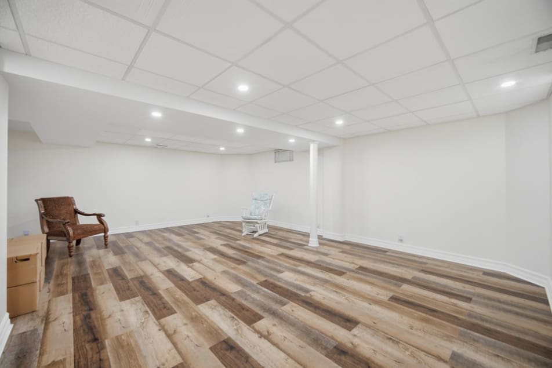
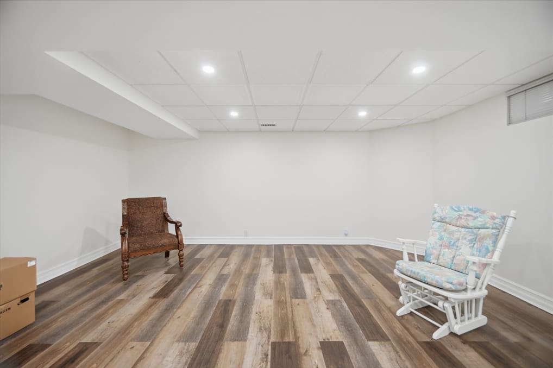
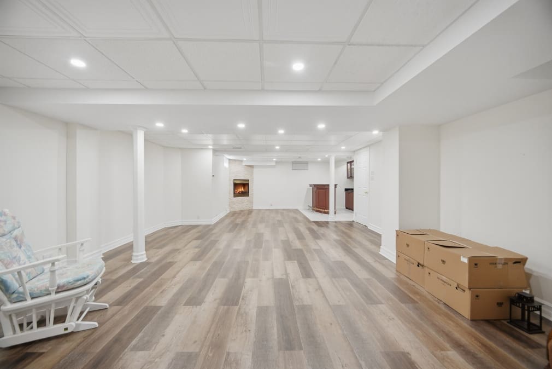
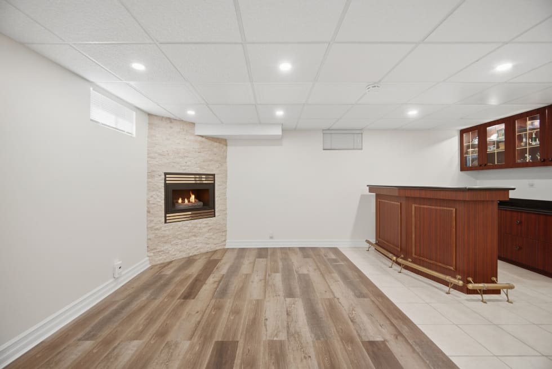
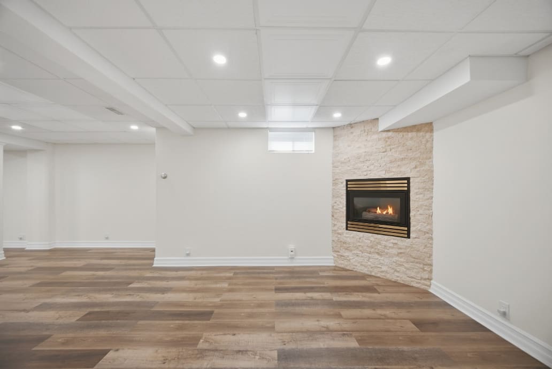
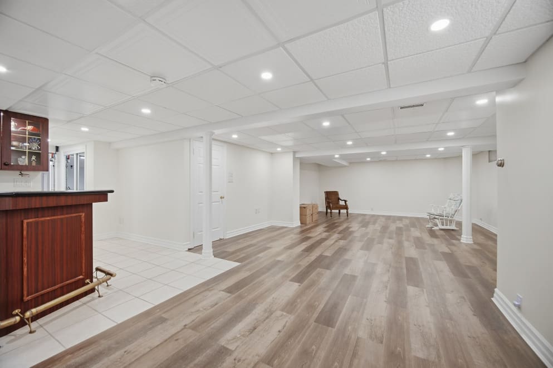
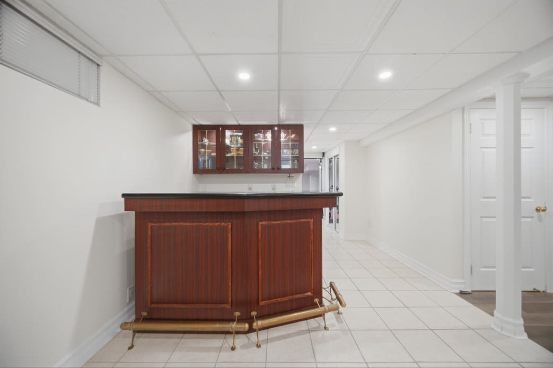
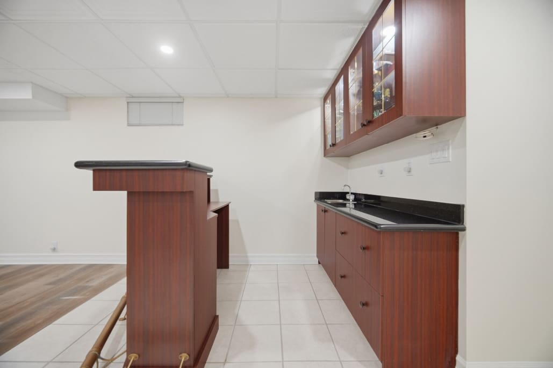
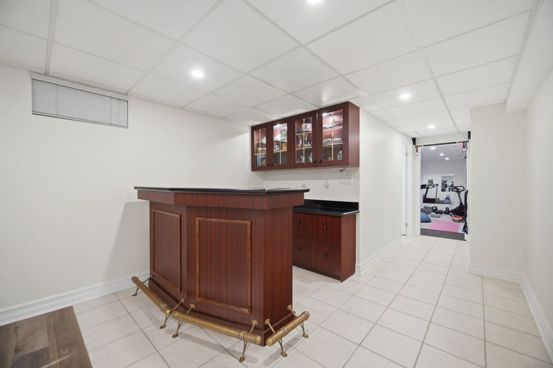
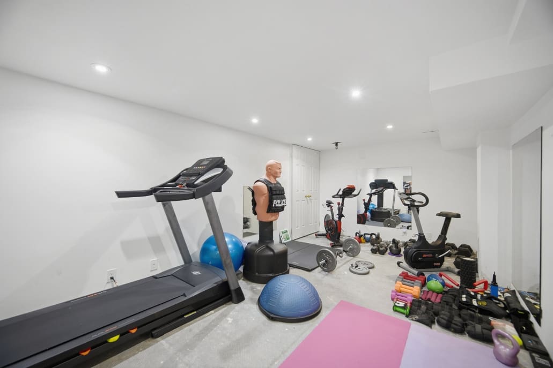
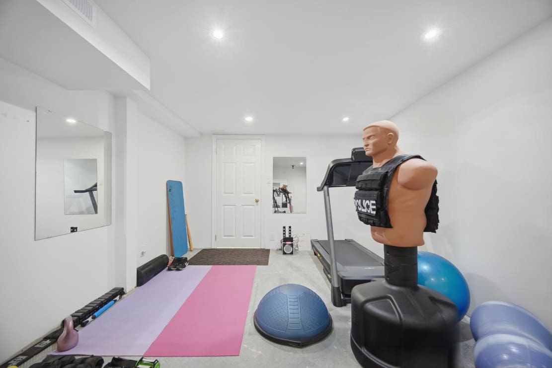
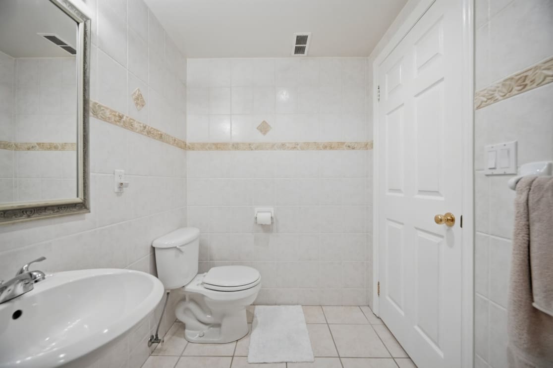
The professionally finished basement adds even more living space, featuring a cozy gas fireplace, pot lights, wet bar, and a versatile bedroom/exercise room. With over 5,579 sq. ft. of total living space, there is room for everyone to live, work, and entertain comfortably.
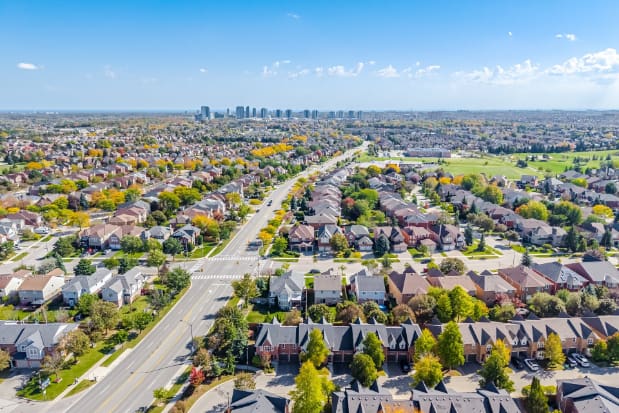
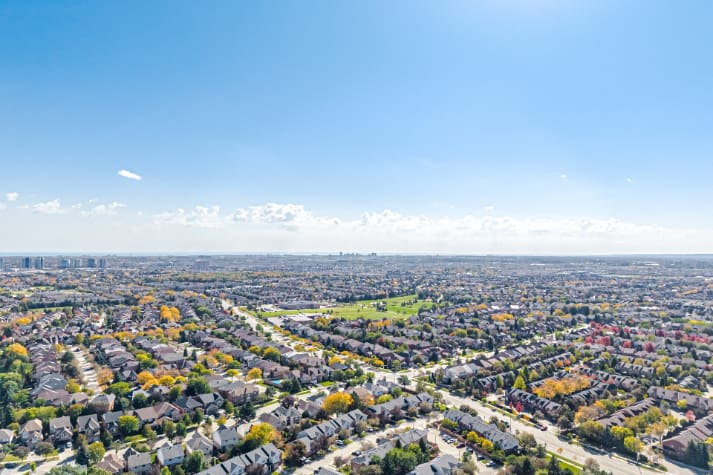
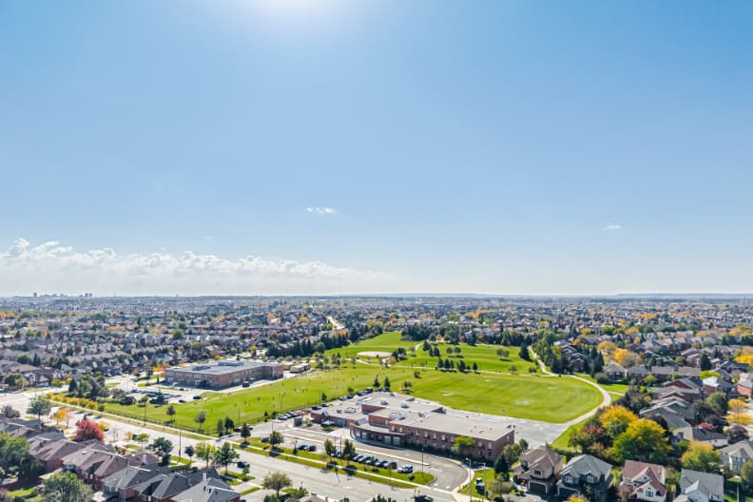
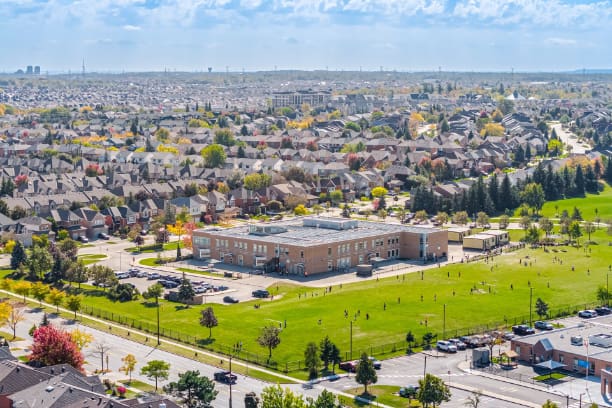
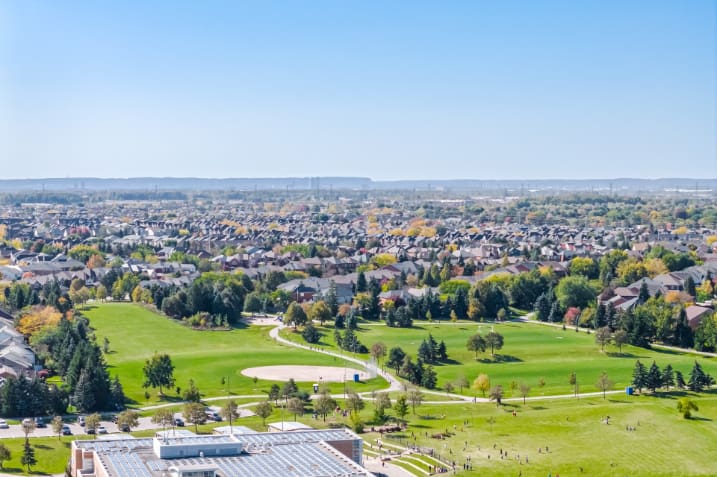
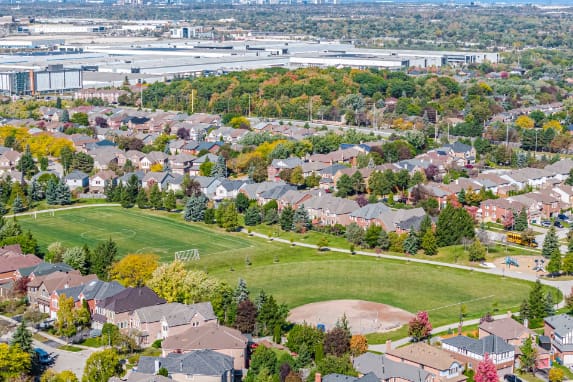
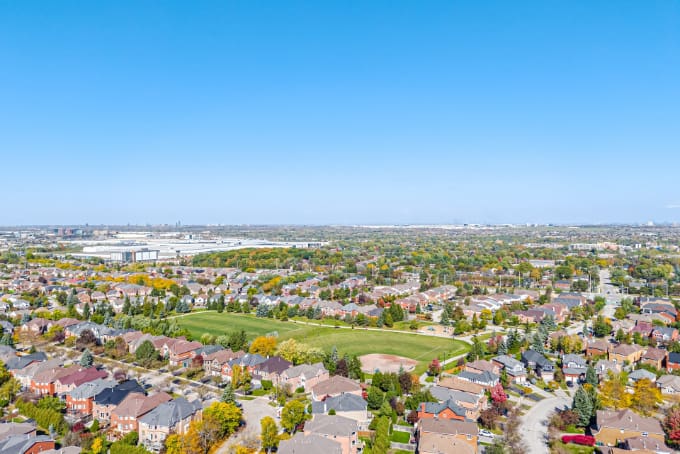
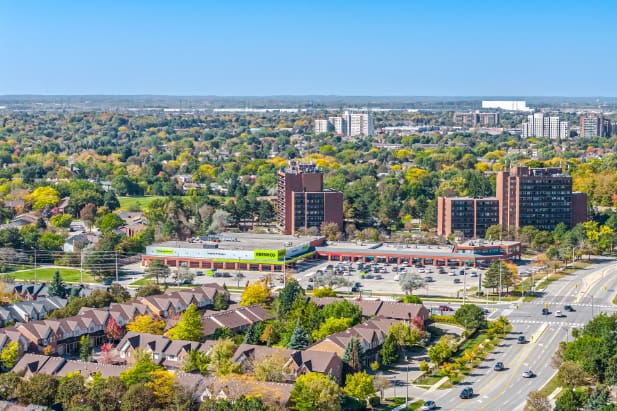
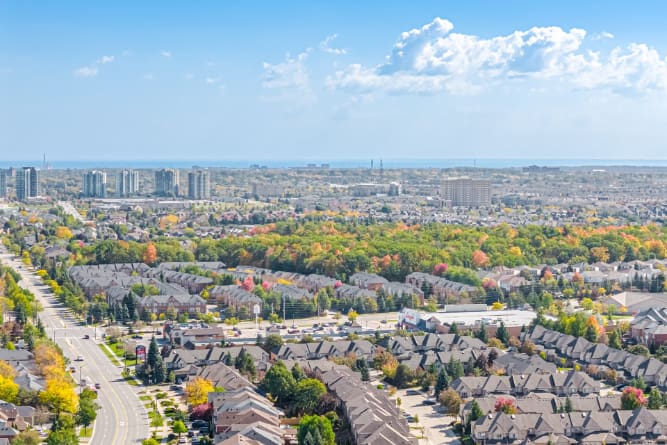
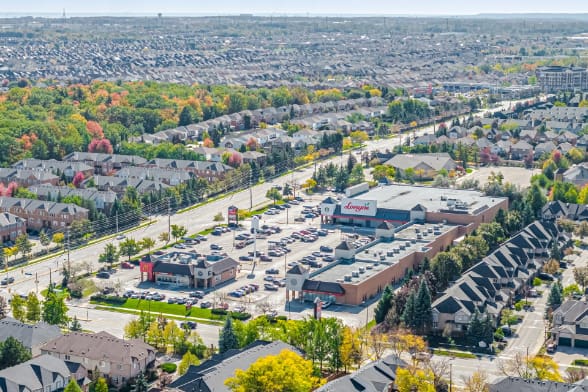
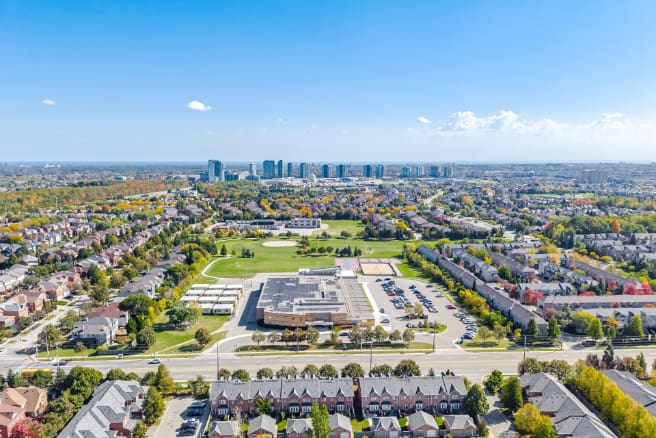
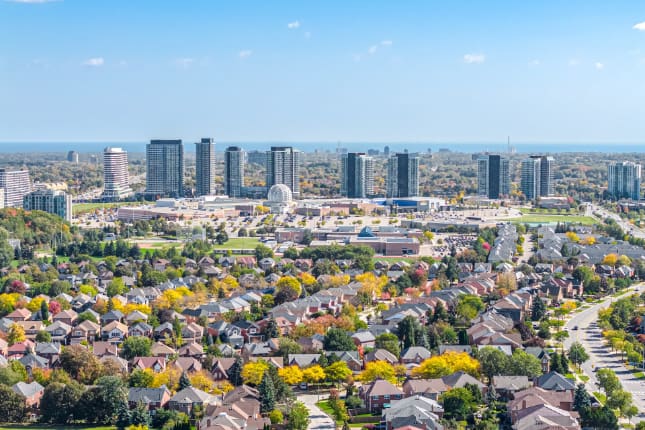
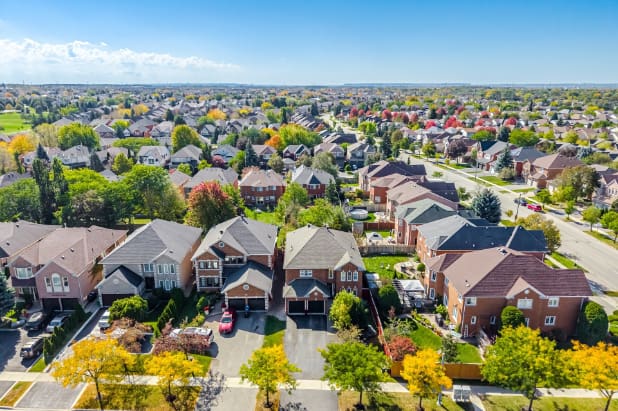
Ideally located within walking distance of highly rated schools, including Our Lady of Mercy, Castlebridge Public School, Thomas Middle School, St. Aloysius Gonzaga Secondary School, and John Fraser Secondary School. Conveniently close to Hwy 403, 407 and 401, Credit Valley Hospital, Erin Mills Town Centre, and Streetsville GO.
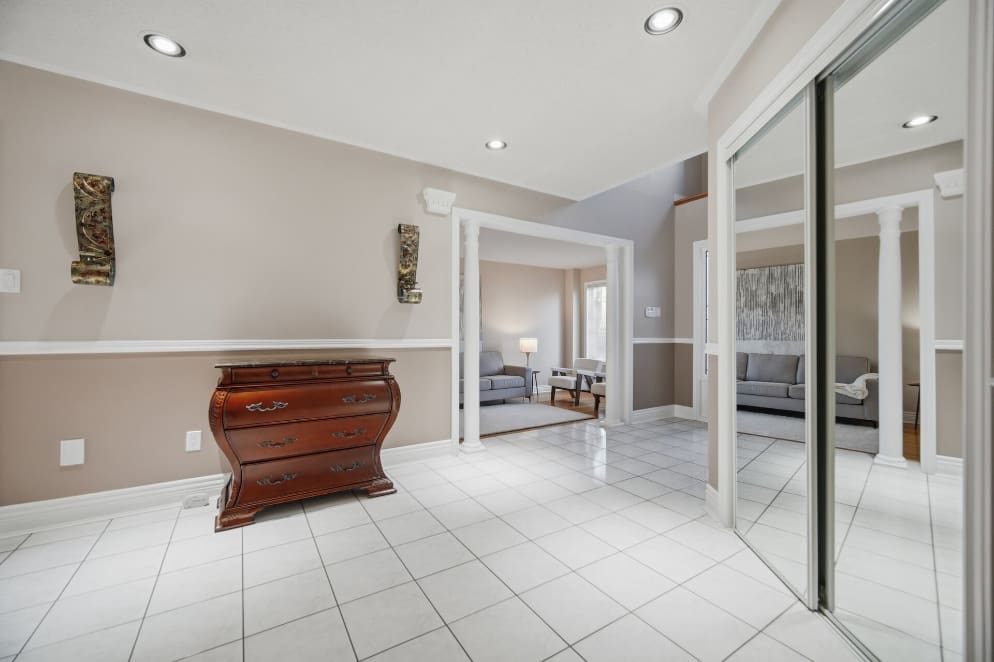
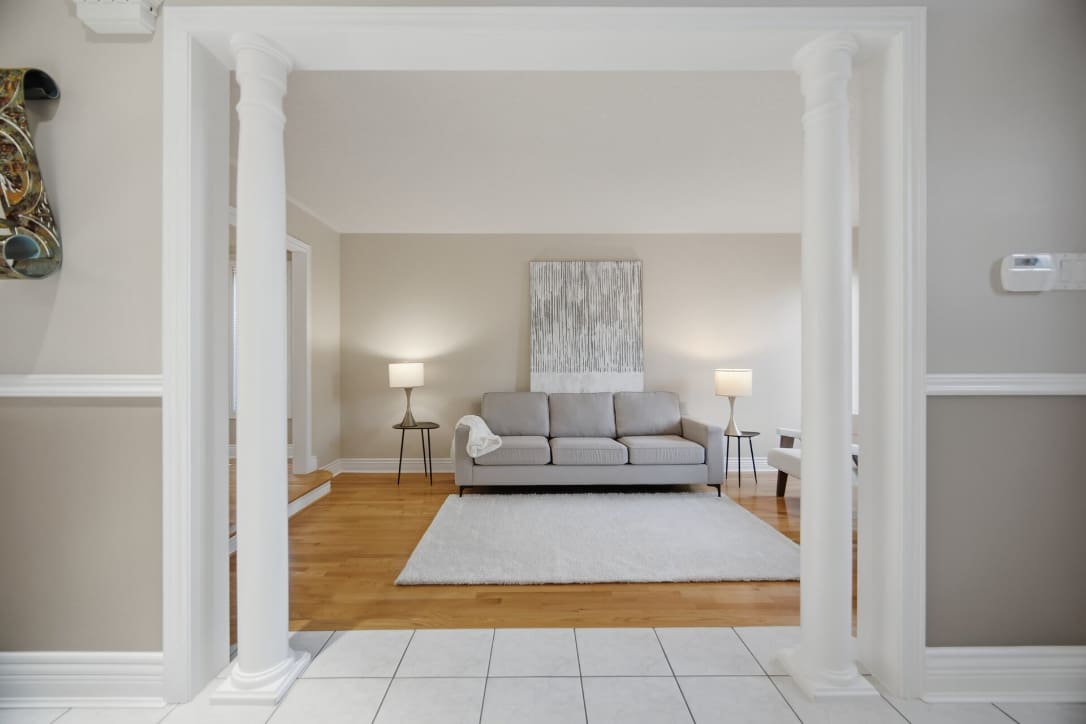
Neutral décor throughout allows you to move in and make the space your own. Roof reshingled in 2017. A rare opportunity to own a spacious family home with an exceptional lot, pool, mature landscaping, and an unbeatable Central Erin Mills location!
Property Type
Detached
Community
Central Erin Mills
Rooms
4+1 Beds | 4.5 Baths
SQFT
3486 square feet above ground
Lot Size
46.11 x 147 feet
Parking
2 Car Garage plus 5 Spots on Driveway
Taxes/Year
$10,821 / 2026
Take a Tour
Property Gallery