
 For Sale
Open House
Description
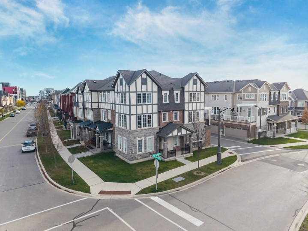
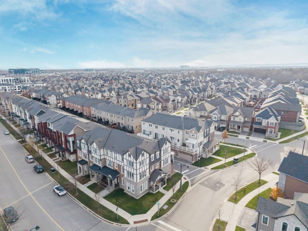
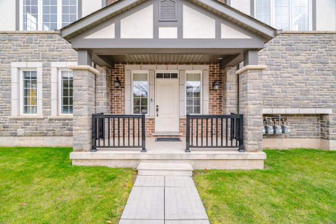
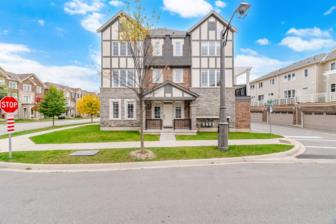
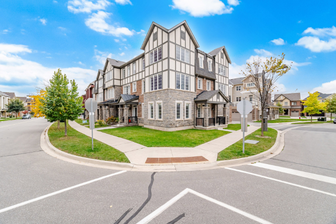
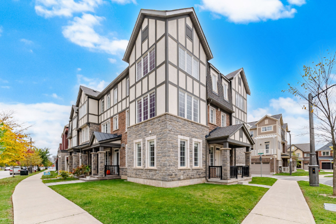
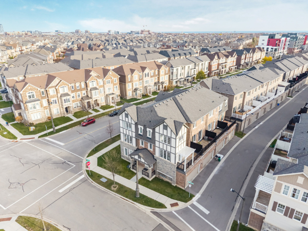
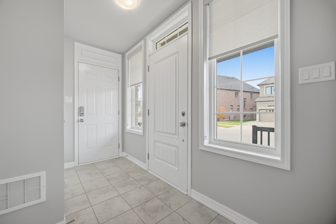
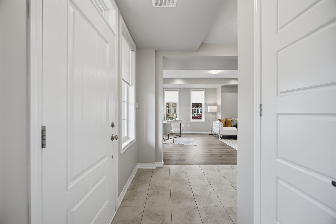
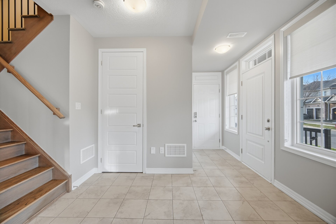
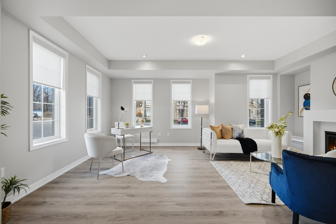
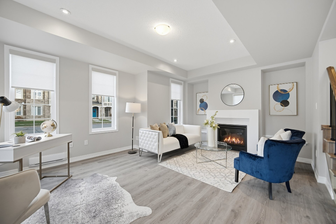
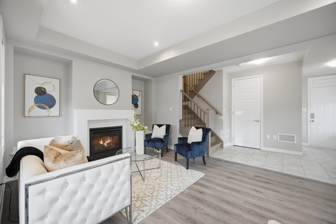
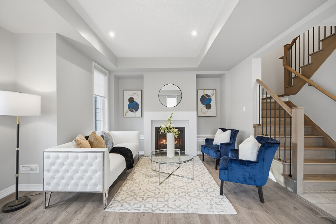
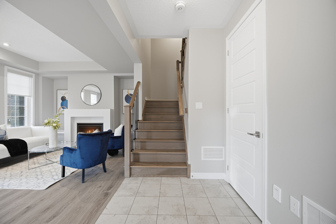
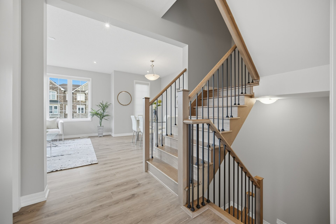
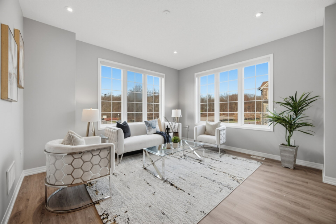
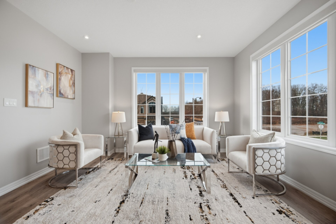
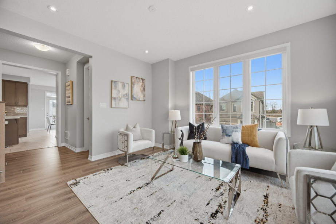
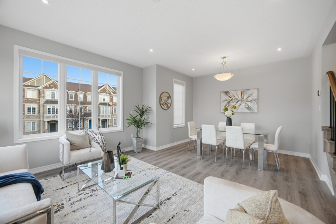
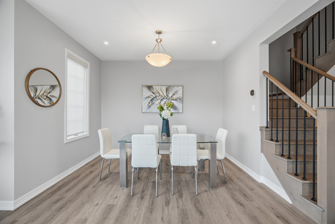
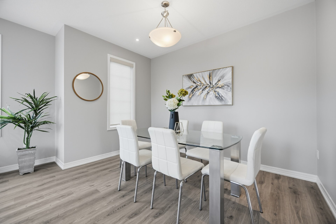
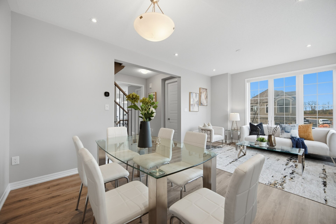
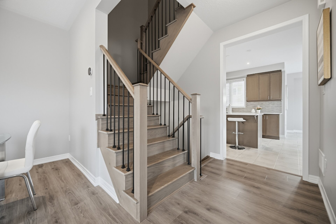
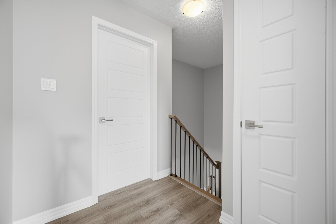
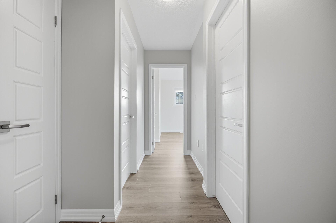
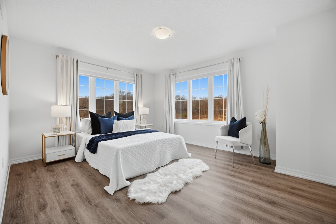
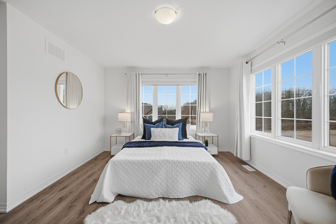
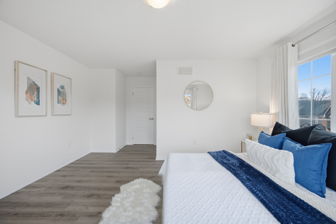
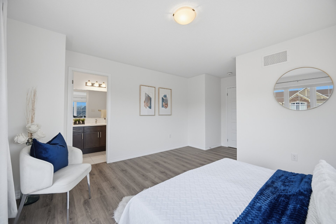
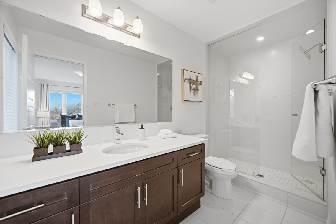
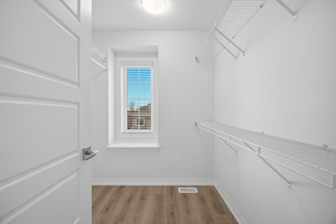
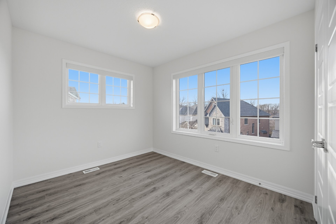
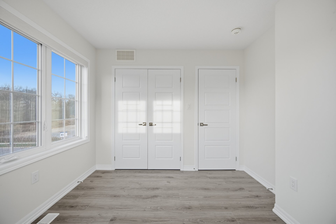
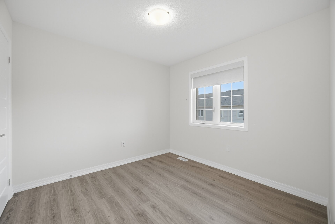
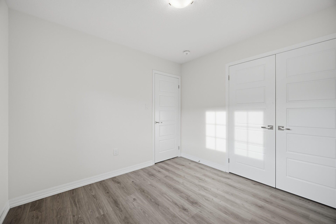
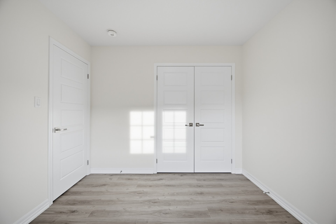
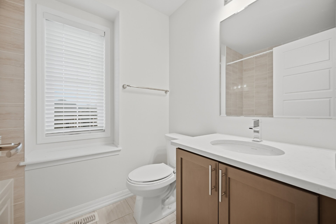
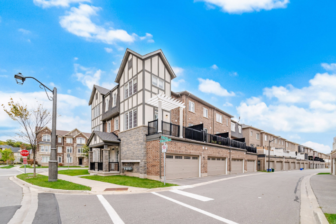
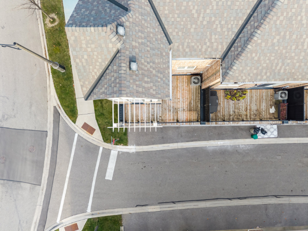
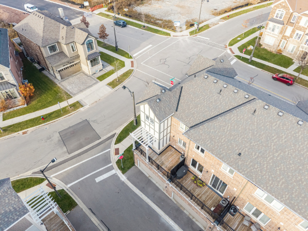
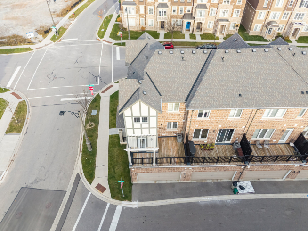
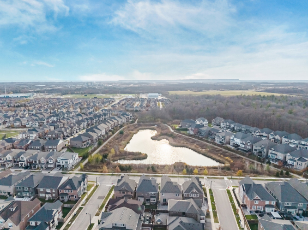
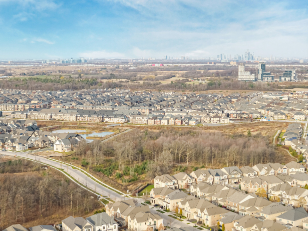
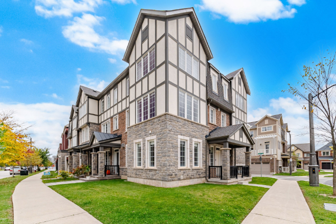
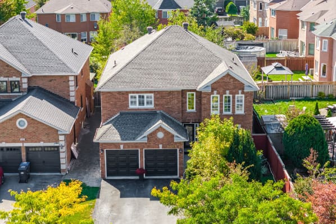
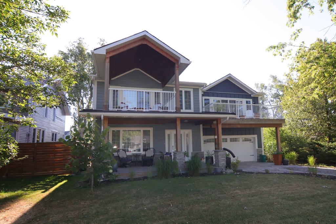
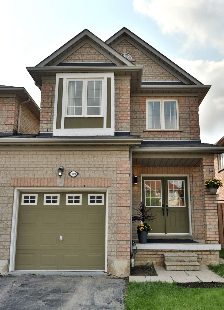
Immaculate executive end-unit townhome nestled in the highly sought-after Preserve neighbourhood in North Oakville, overlooking mature trees and offering over 2118 square feet of beautifully finished, carpet-free living space. This sun-filled home features expansive scenic windows, engineered hardwood flooring, solid oak staircases, and spacious principal rooms. Freshly painted throughout, it offers a bright, welcoming atmosphere with a move-in-ready feel.
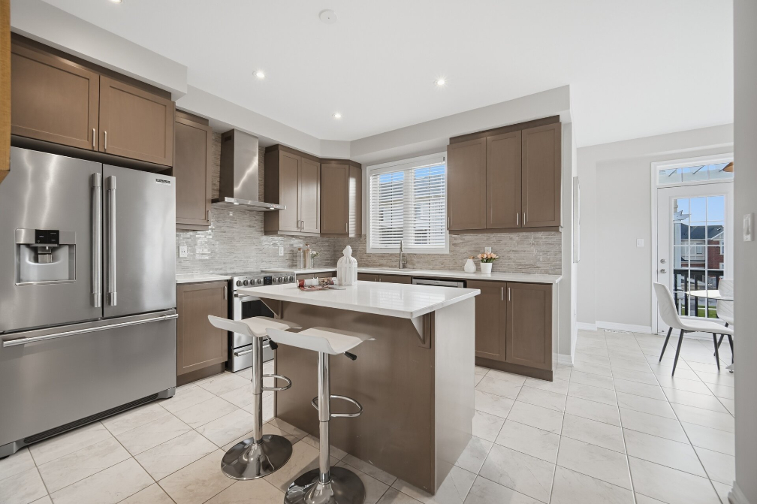
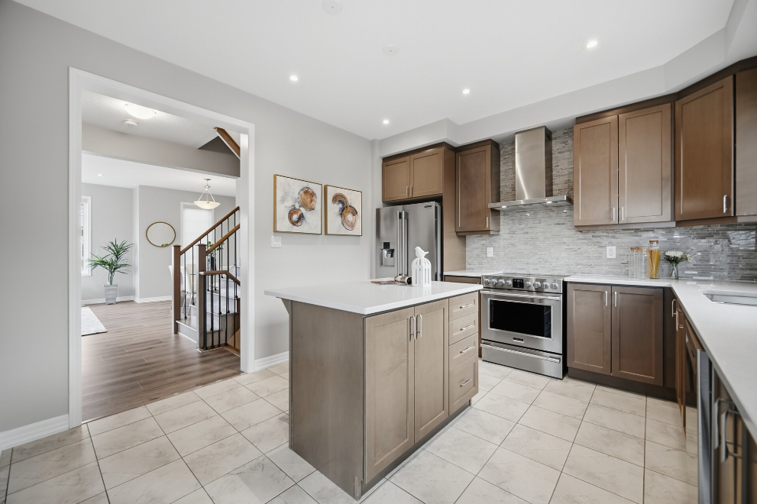
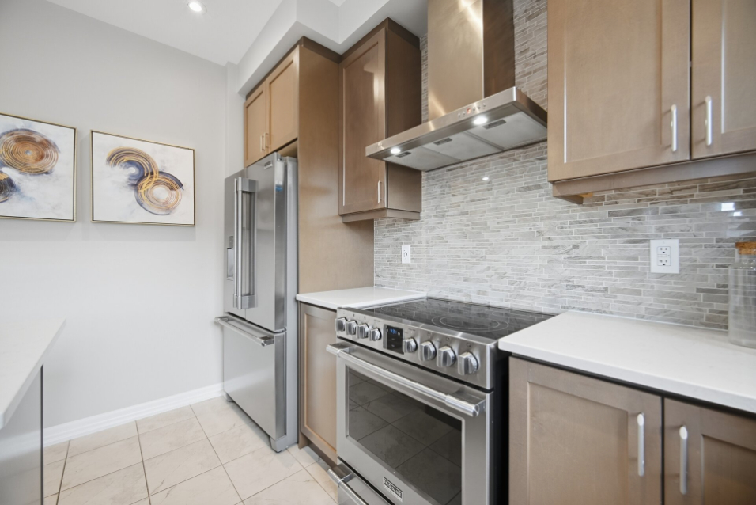
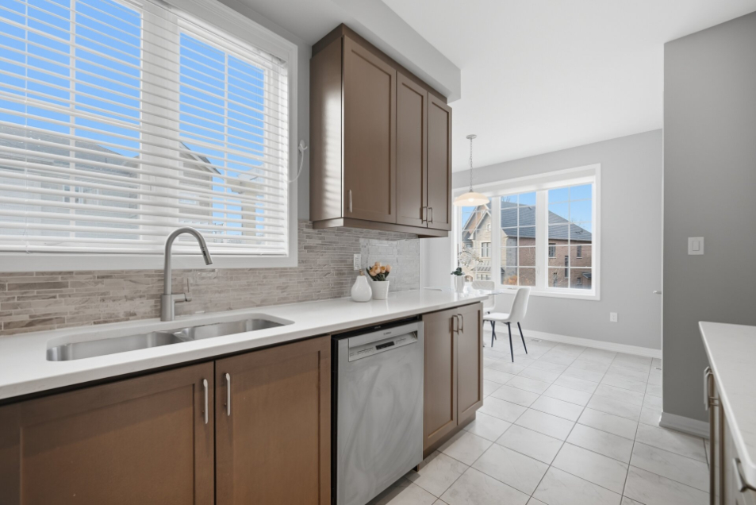
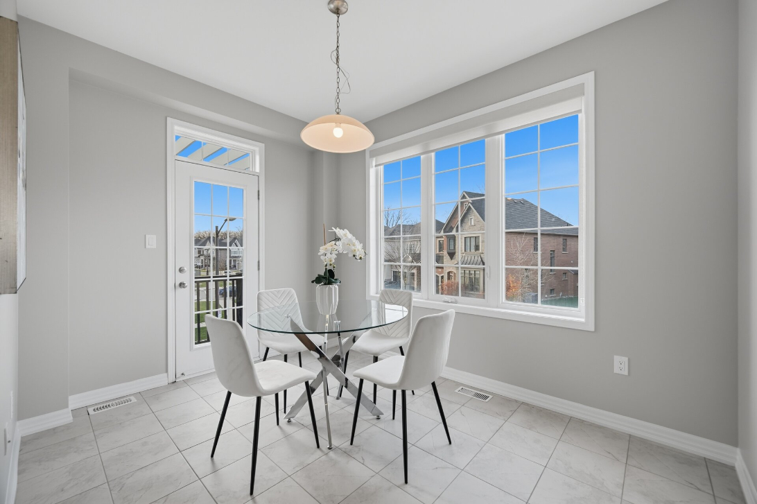
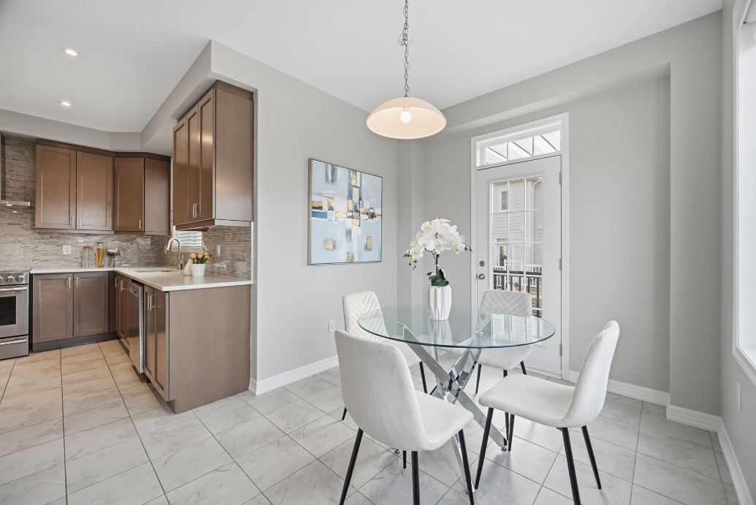
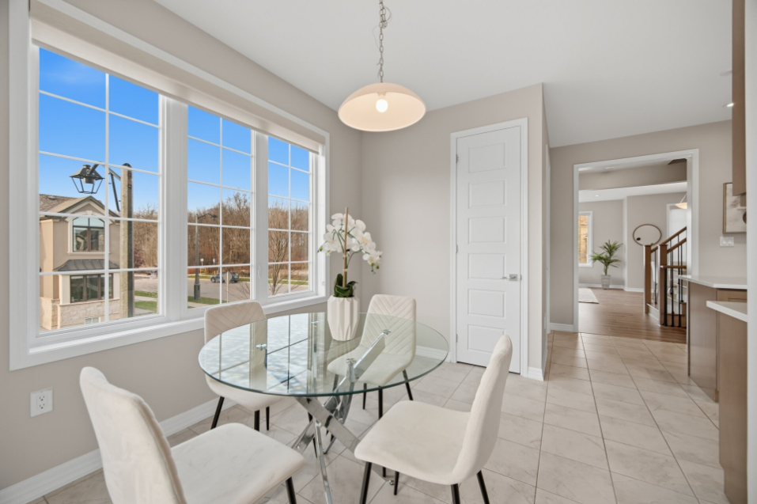
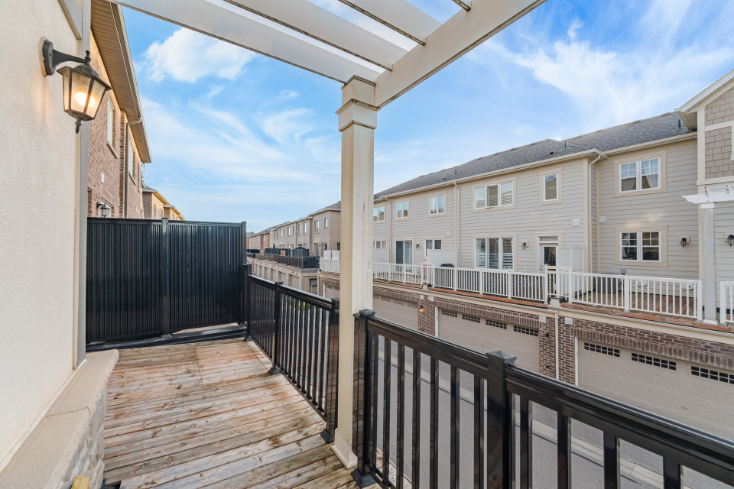
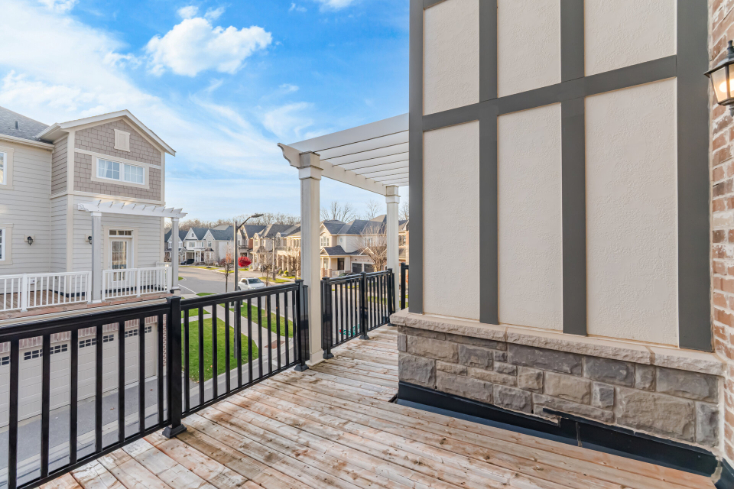
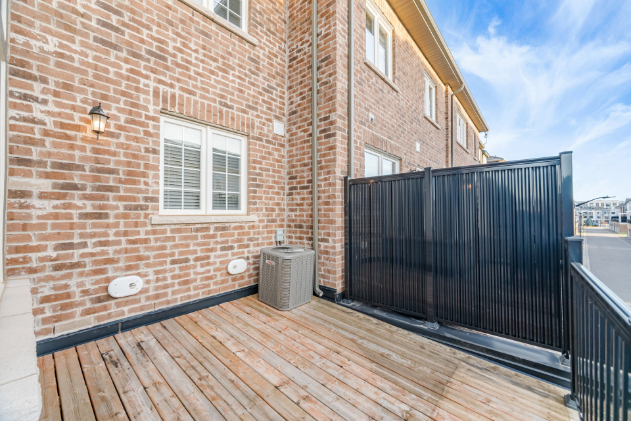
The family-sized kitchen is thoughtfully designed with quartz countertops, an upgraded backsplash, top-of-the-line appliances, and a large centre island, perfect for everyday living and entertaining. The sun-drenched breakfast area features a walkout to the balcony, creating the perfect spot to enjoy the peaceful treed views. Pot lighting enhances the living, dining, and kitchen areas, while large windows throughout provide an abundance of natural light.
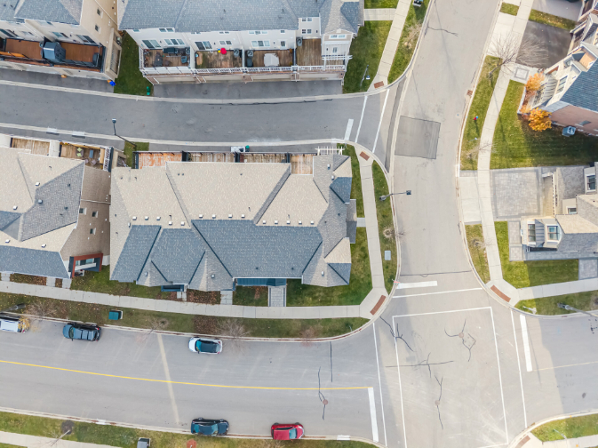
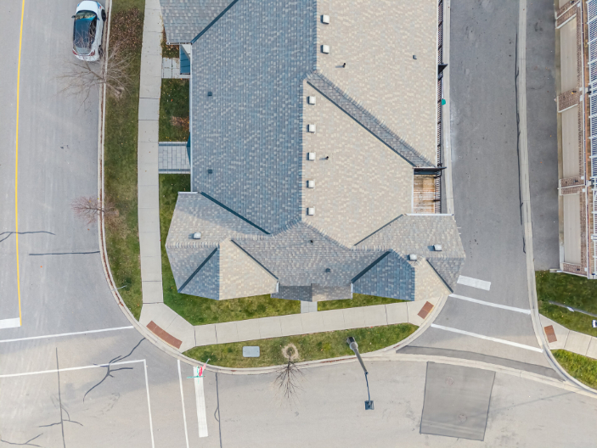
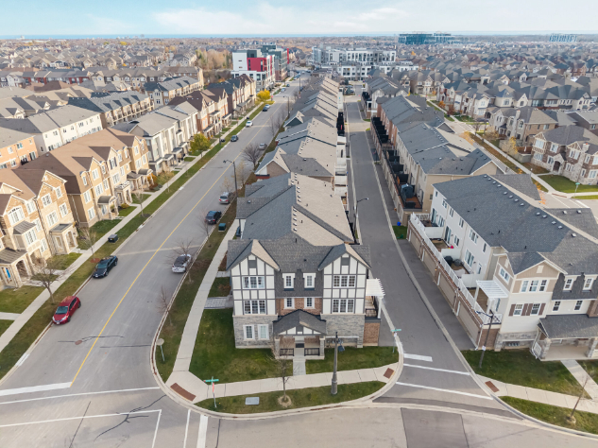
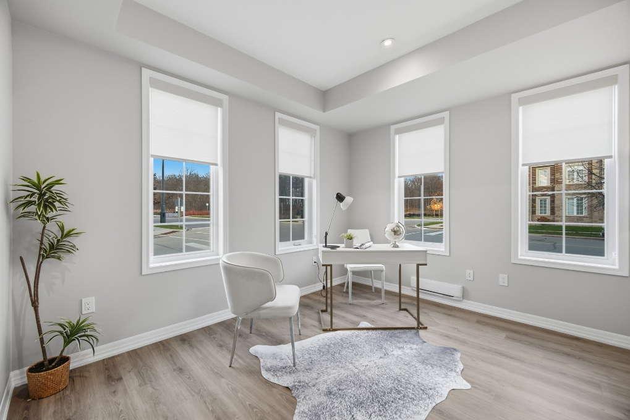
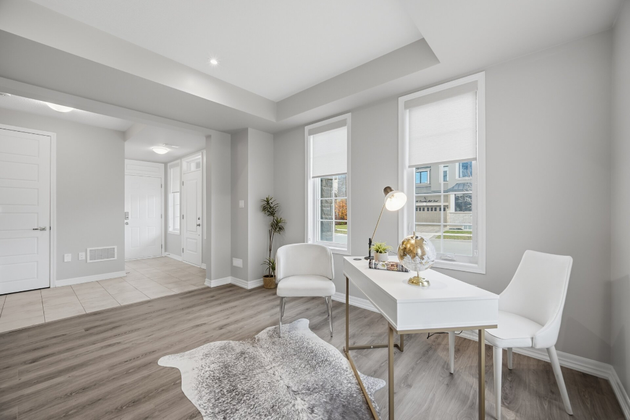
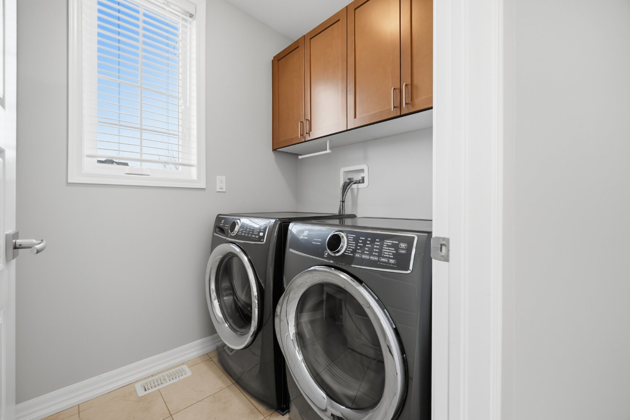
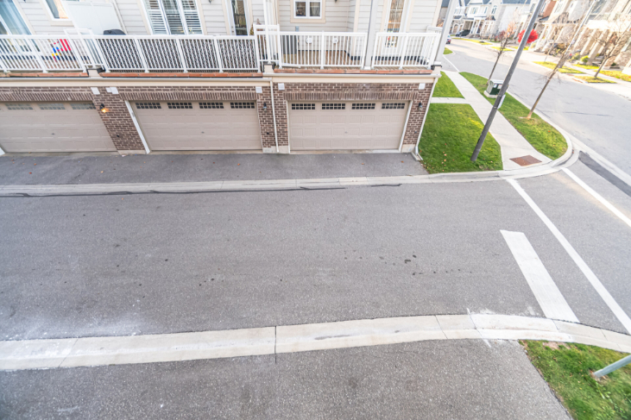
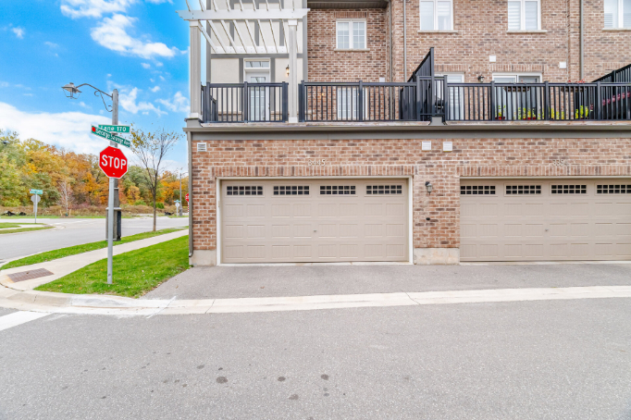
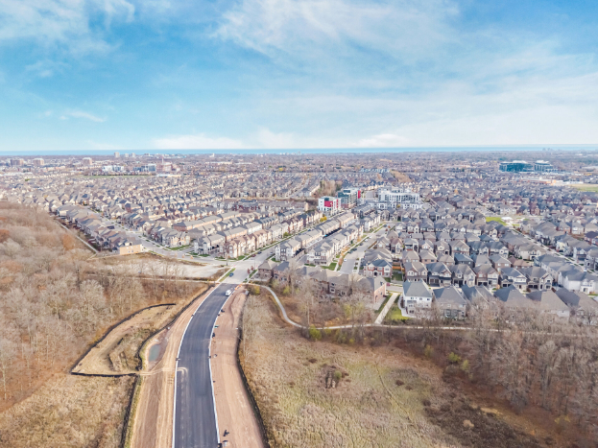
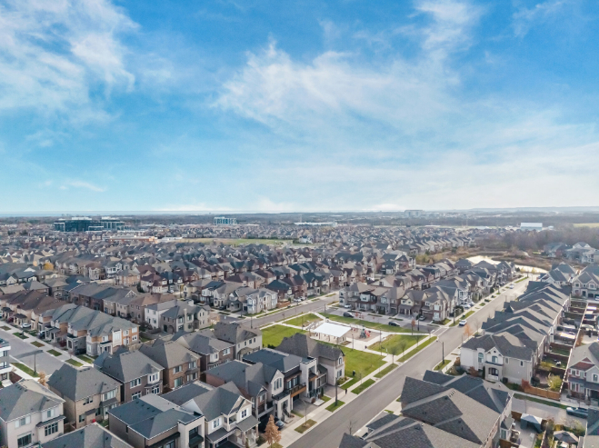
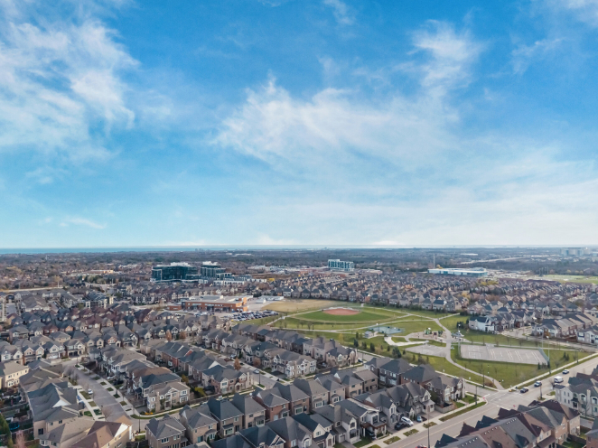
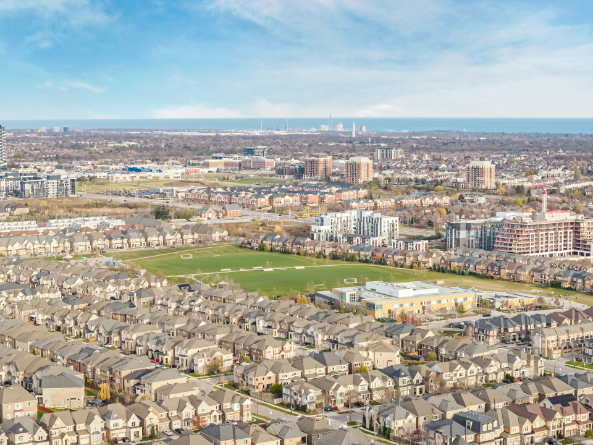
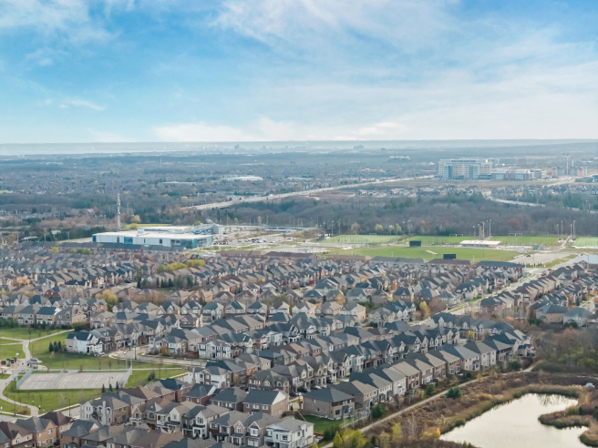
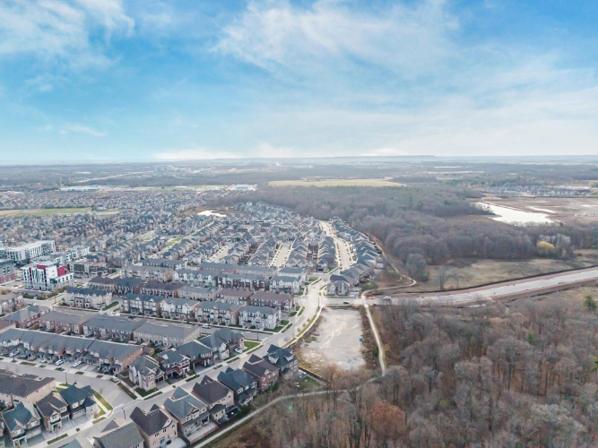
The ground-level family room offers excellent versatility and can also be used as a home office or fourth bedroom. A convenient main-floor laundry room with laundry tub adds to the home’s functionality. Complete with a double-car garage, this exceptional property is ideally located in the newer Preserve community, surrounded by parks and scenic walking trails, with quick access to Highways 403 and 407, and just minutes to shopping and transit and Oakville GO Station. Beautifully maintained and truly move-in ready, this home will not disappoint!
Property Type
Attached
Community
North Oakville - Glenorchy
Rooms
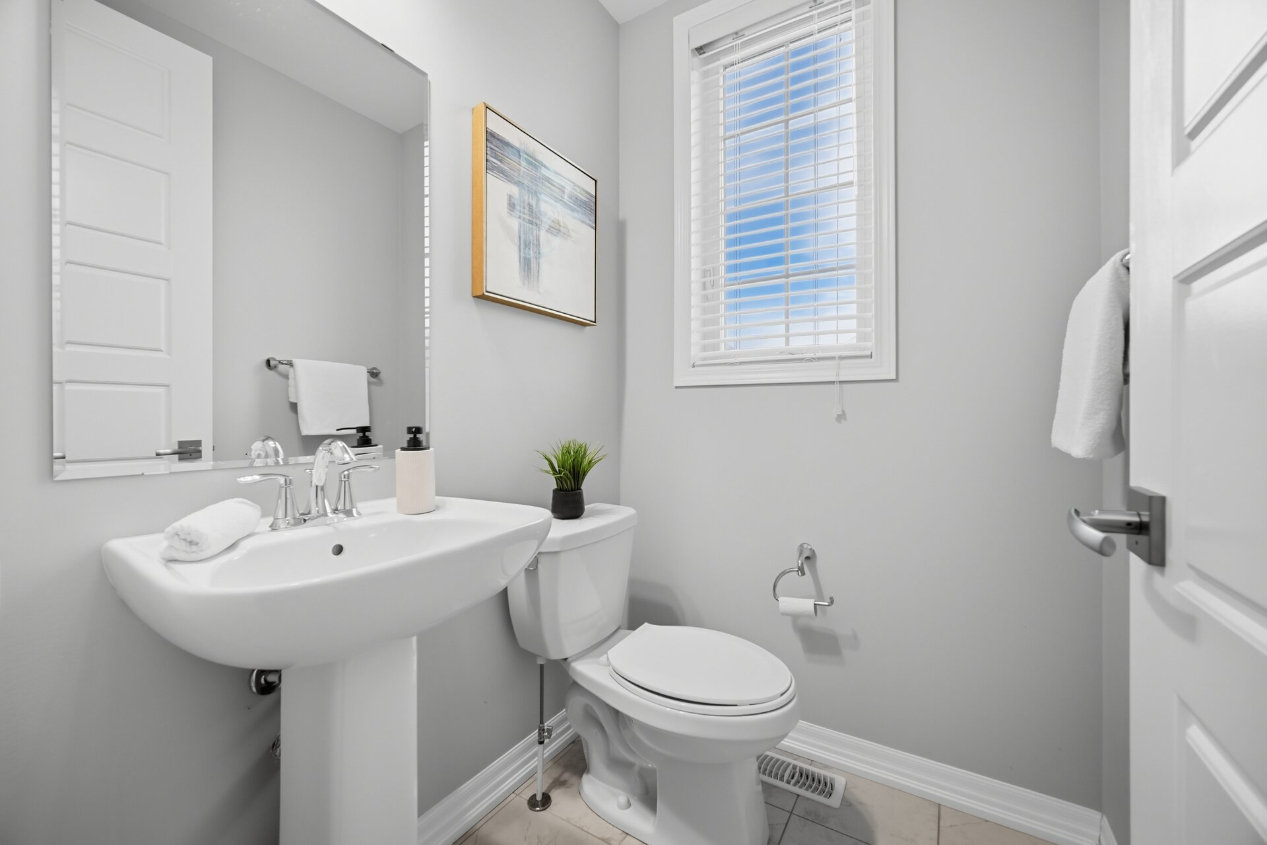
3+1 Beds | 2 1/2 Baths
SQFT
2118 Square feet
Lot Size
32.09 feet by 64.36 feet corner
Parking
2 Car Garage
Taxes/Year
$4,900 / 2026
Take a Tour
Property Gallery