
 Sold
Sold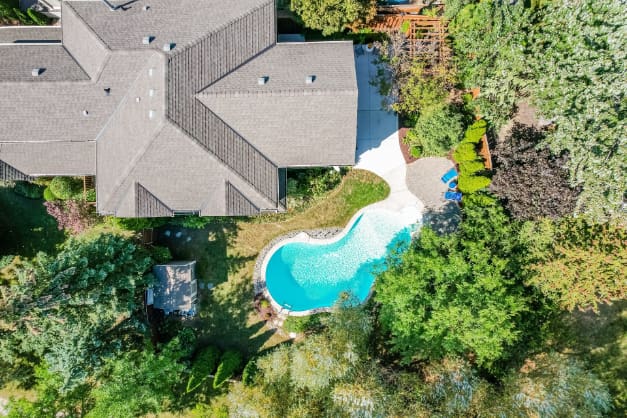
Description
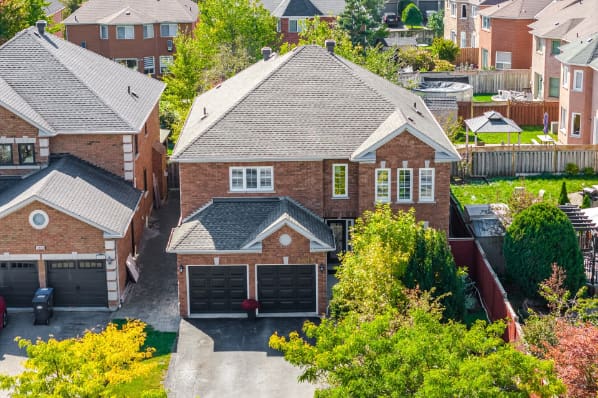
Welcome to this fabulous Daniels-built home in the heart of Erin Mills, set on a rarely offered premium corner lot with an impressive 85-foot rear width. The private backyard is a true retreat, featuring a beautiful in-ground saltwater pool surrounded by mature trees and professionally landscaped gardens, creating your own backyard oasis.

Inside, this well-maintained home offers tasteful décor and strip hardwood flooring throughout the main level. The updated kitchen features quartz countertops (2017), a pantry, and plenty of space for everyday living and entertaining. The spacious living and dining rooms showcase hardwood floors (2016) and a picturesque bay window (2005) with stunning views of the pool and beautifully landscaped yard.
The upper level offers four generously sized bedrooms, convenient second-floor laundry, and ample space for a growing family. The finished basement provides additional living space, perfect for a recreation room, home office, or gym.
Located in one of Mississauga’s most sought-after neighbourhoods, this home is just a short walk along a scenic pathway to top-rated elementary schools and is within the highly regarded John Fraser and St. Aloysius Gonzaga school districts. Enjoy exceptional convenience with Erin Mills Town Centre, Credit Valley Hospital, the Erin Mills Twin Arenas and Community Centre, parks, walking trails, and major highways (403, 407, and 401) all nearby. Streetsville GO Station is just a five-minute drive away, making commuting easy.
Property Type
Detached
Community
Central Erin Mills
Rooms
4 Beds | 2 1/2 Baths
SQFT
2653 Square Feet
Lot Size
47.26 feet x 110.25 feet, pie shaped with 85 foot rear width
Parking
6
Taxes/Year
$9,442.98 / 2026